6251 SHORELINE DRIVE 2202SEMINOLE, FL 33708
Mortgage Calculator
Monthly Payment (Est.)
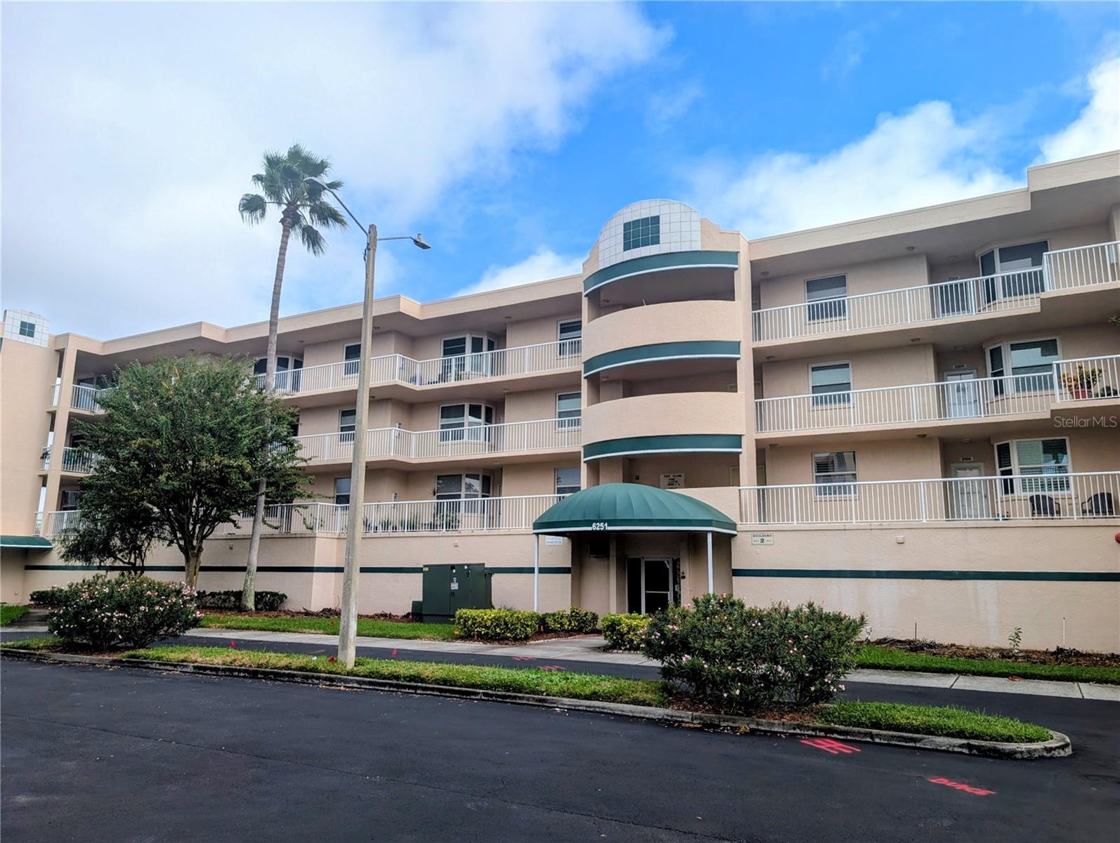
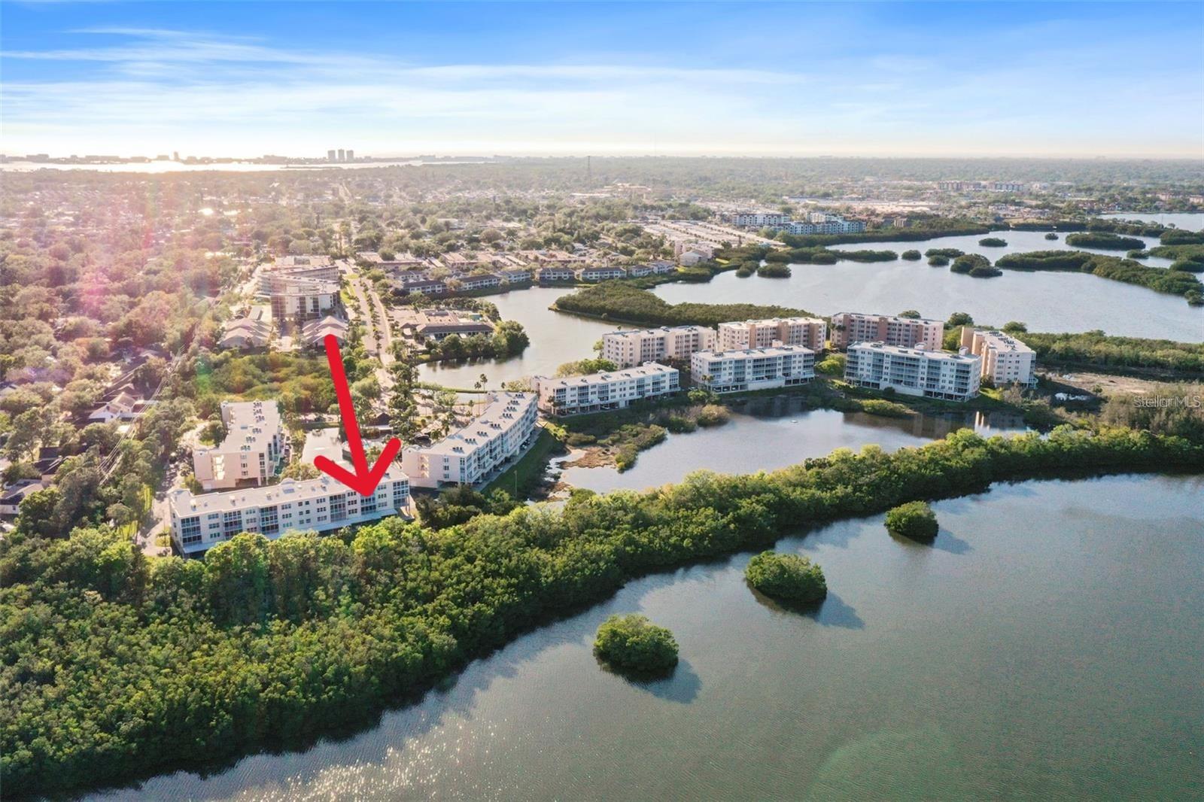
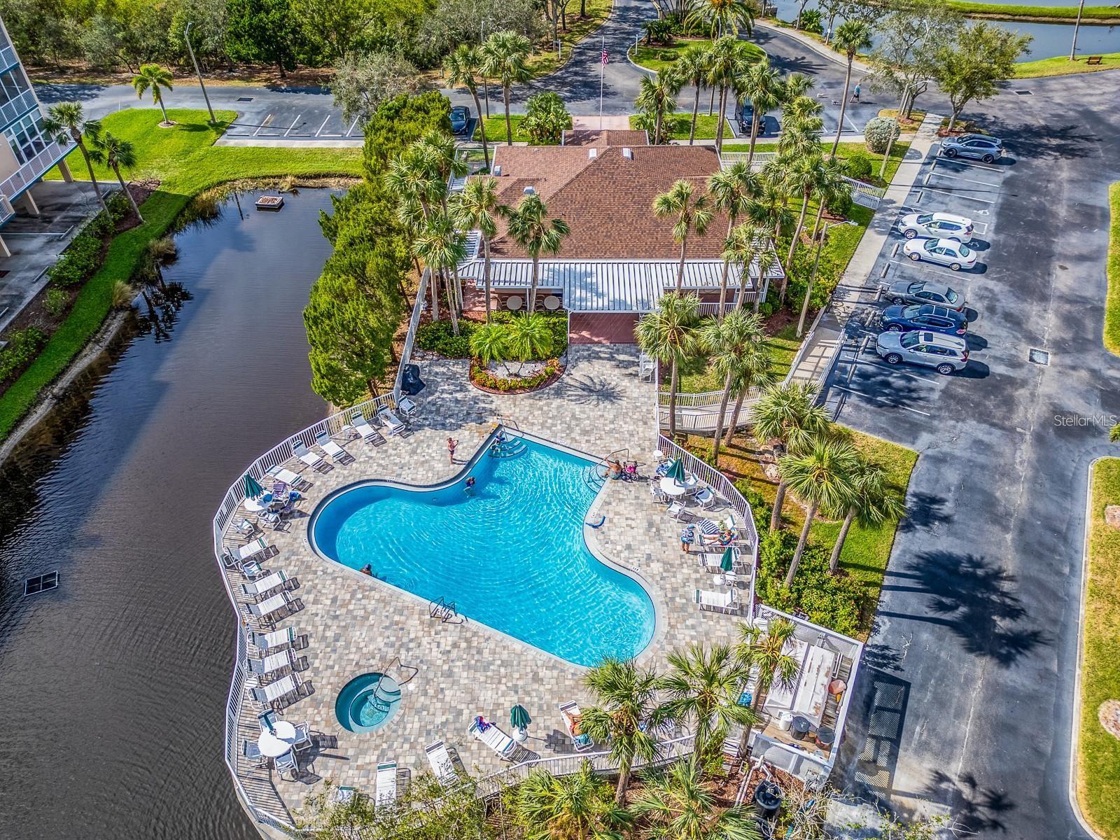
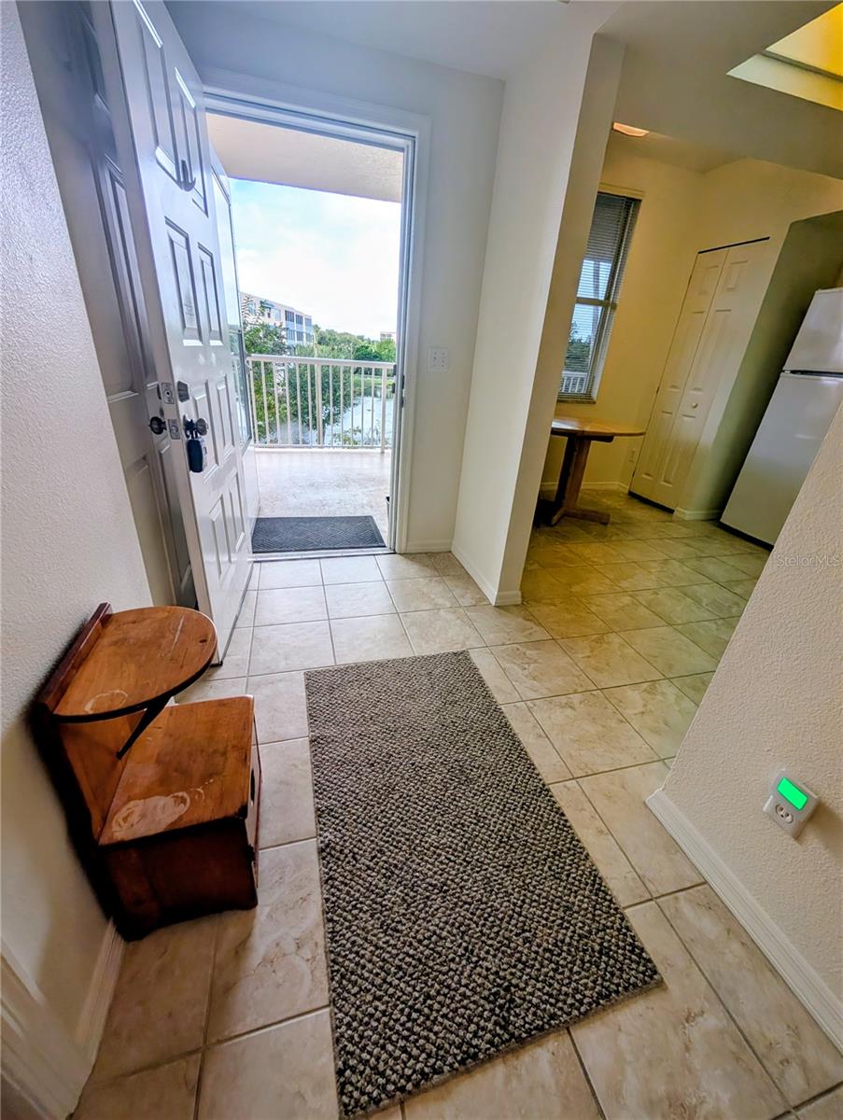
Enter an interest rate to see your estimated monthly payment.BEST VALUE in all of SHORES OF LONG BAYOU - ALL AGE Building with ELEVATOR! UNDERBUILDING PARKING spot #8 (NO GARAGE), plus storage bin 2-2 (next to elevator) available. This extra-clean & light unit is WHEEL-CHAIR ACCESSIBLE at a fantastic price and offers room for guests. All tile floors throughout, lots of storage, a window-enclosed, screened in private balcony and INSIDE LAUNDRY (newer Front-loader LG washer & dryer convey)! ALL NEW HIGH IMPACT WINDOWS! The highly desirable community of Shores of Long Bayou is gated, peaceful and supports a 77-acre nature preserve with Nature Trail & an amazing array of birds and wildlife. This home on the 2nd floor sits up an entire story off the ground to give you protection from the surrounding waterways. Right outside your front door is a perfect place to sit and watch the serene pond with fountain and heated pool below. When you walk into the bright, cheerful condo, the large open eat-in kitchen greets you with spacious breakfast bar, newer Whirlpool refrigerator, Frigidaire dishwasher and range. The kitchen opens out to the dining room & living room combination, both large open spaces into the great room. A wall of sliding doors and windows lets in the light and views of the natural beauty, overlooking tropical thick mangroves and the Bayou. The split floor plan provides privacy for both bedrooms, each with their own full bathrooms. The primary ensuite bathroom offers two walk-in closets, two sink vanities, a walk-in standing shower, and toilet room. Unit was freshly painted and new faucet and water shut-offs in guest bathroom were installed. You can access the screened-in balcony right from your primary bedroom. This enclosed exterior spot is the perfect place to enjoy the nature that surrounds you without having to feel the elements affect you. Rules permit: ONE SMALL PET and ANNUAL RENTALS. This resort-style community has a 24-hour gated access with security guard, a secure door to the building lobby and enclosed elevator entry. The park-line setting includes ponds, a nature trail, benches, barbecue area, a heated pool, spa, and clubhouse with a fitness room. The $880.- monthly condo fee pays for cable, internet, sewer, water, trash, building insurances, roof, exterior, maintenance, landscape, security guard and the community amenities. NEW ROOF on building in 2025! Close to shopping (Tyrone Mall & Seminole City Center), Seminole Rec, Library, Post Office, St. Pete College, VA hospital, restaurants, John's Pass Waterfront Village & beautiful Gulf beaches. Come see for yourself and be mesmerized by the natural beauty of this community. Schedule your showing today!
| 2 hours ago | Listing updated with changes from the MLS | |
| 3 hours ago | Status changed to Active | |
| yesterday | Listing first seen on site |

Listing information is provided by Participants of the Stellar MLS. IDX information is provided exclusively for personal, non-commercial use, and may not be used for any purpose other than to identify prospective properties consumers may be interested in purchasing. Information is deemed reliable but not guaranteed. Properties displayed may be listed or sold by various participants in the MLS Copyright 2026, Stellar MLS.
Last checked: 2026-11-22 03:37 PM EST
Did you know? You can invite friends and family to your search. They can join your search, rate and discuss listings with you.